Part of our Pitched Roof Skylight Installation service
Skylights & Loft Conversion Building Regs (Means of Escape) in Cheltenham
How building regulations treat skylights in a loft conversion, with means of escape, fire safety and insulation explained.
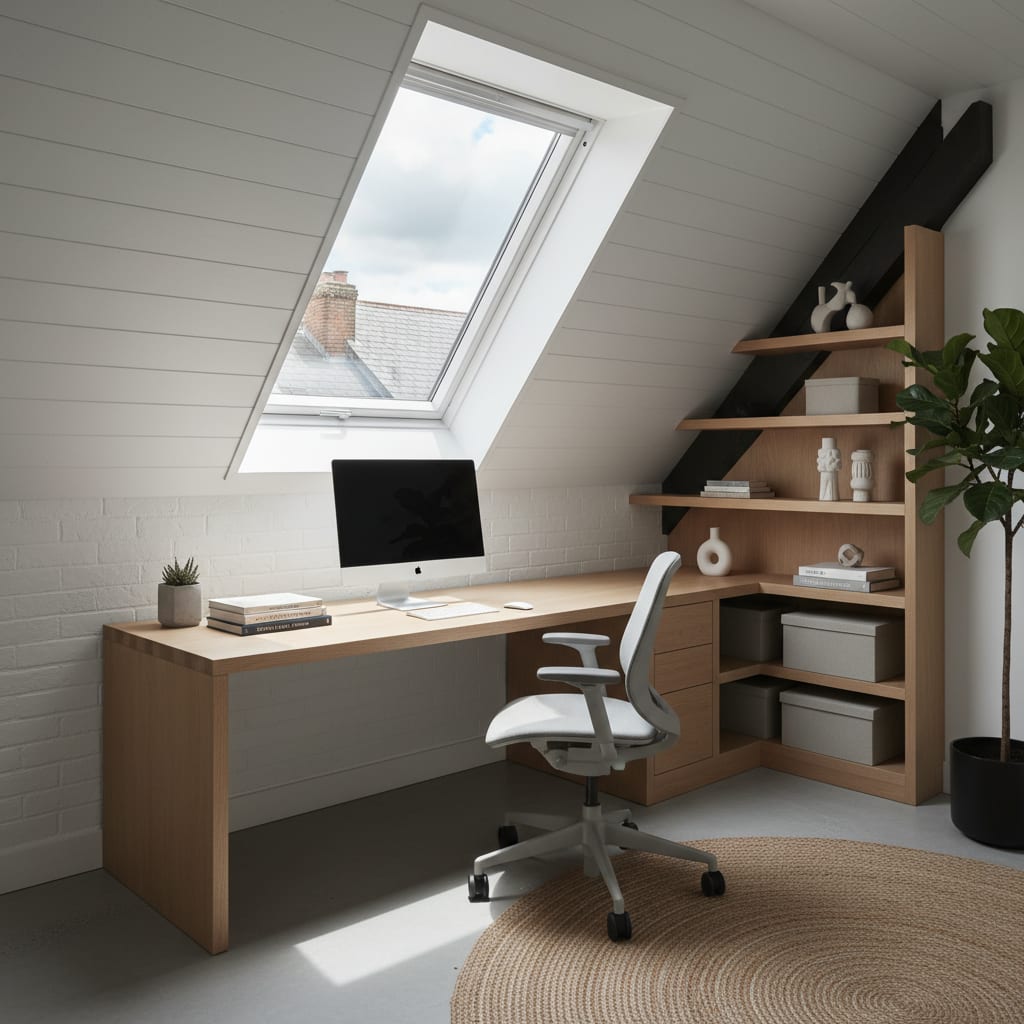
In a loft conversion, skylights do more than bring in light — they often form part of the means of escape in a fire, and they must meet building regulations for energy and safety. A loft conversion is firmly within building control’s remit, so the rooflights, insulation, fire safety and structure are all checked. Here is what applies.
Converting a loft turns an unused space into a habitable room, and habitable rooms come with safety obligations. Rooflights sit right at the centre of several of them, which is why getting the specification and position right matters.
Loft conversions are one of the most popular projects in our area, and the housing stock around Cheltenham throws up a real mix of roof types. Inter-war and post-war semis in suburbs such as Benhall, Hatherley, Up Hatherley and Warden Hill typically have generous, simply framed roofs that take a rooflight conversion comfortably. The Regency and Victorian terraces and villas closer to the centre — in Montpellier, Lansdown, Pittville and Tivoli — often have steeper, more complex roofs, sometimes already altered, where structure and escape need careful thought, and where conservation area status (and occasionally a listing) adds a planning layer on top of the building regulations. Out in the Cotswold villages, stone-roofed properties bring their own structural and aesthetic considerations. The building regulations described below are national, but how they play out depends a great deal on which of these roofs you are starting with.
Means of escape: the headline requirement

A new habitable room in a loft normally needs a safe way out in the event of fire. There are two main routes building regulations consider:
- A protected stairway — a fire-protected route from the loft down to a final exit. This is the primary approach in many conversions.
- An escape window (egress) — an openable rooflight or window sized and positioned so a person can get out, or be rescued, in an emergency.
In practice, many loft conversions rely on a protected stairway as the main escape route, with an appropriately sized escape rooflight providing an additional means of getting out. The detail of escape window sizing is covered in our fire egress and escape window rules guide.
The protected stairway requirement is the one that most often shapes a conversion, and it can come as a surprise. Adding a third storey of habitable space generally means the stairway from top to bottom of the house has to be enclosed in fire-resisting construction, with fire doors to habitable rooms off the stair, so that everyone has a protected route to a final exit at ground level. On the two-storey terraces and semis common around Cheltenham, that frequently means upgrading existing doors and the stairwell as part of the job — it is not just about the new loft room itself. Where a fully protected stairway cannot be achieved, alternative approaches such as a sprinkler system or a revised layout may be needed, which is firmly a matter for your builder and building control to design.
Escape (egress) rooflights
An egress rooflight is an opening rooflight designed to act as an emergency exit. Building regulations set expectations for the clear opening size and the height of the opening above the floor, so that the window is genuinely usable as an escape route. We can specify rooflights designed for this purpose and position them correctly during a loft conversion. See our loft conversion skylight installation page.
Fire safety across the conversion
Means of escape is part of a wider fire safety picture under Part B, which in a loft conversion typically also involves:
- Fire-resisting construction to protect the escape route, including doors and floors.
- Mains-powered, interlinked smoke alarms.
- Careful detailing so the stairway remains usable if a fire breaks out.
Your builder and building control will coordinate these elements; the rooflights are one important piece of the whole.
Insulation and energy (Part L)
A loft conversion must meet thermal standards, and the rooflights contribute to that. Each rooflight needs to meet the required Part L U-value so heat loss through the glazing is limited. Well-specified double or triple-glazed rooflights handle this comfortably, keeping the new room warm and efficient.
Safe glazing (Part K)
As with any rooflight, the glazing must meet Part K safety requirements. Overhead and critical-location glazing should be specified so that, if it breaks, it does so safely. Quality rooflights come with appropriate safety glass as standard.
Structure
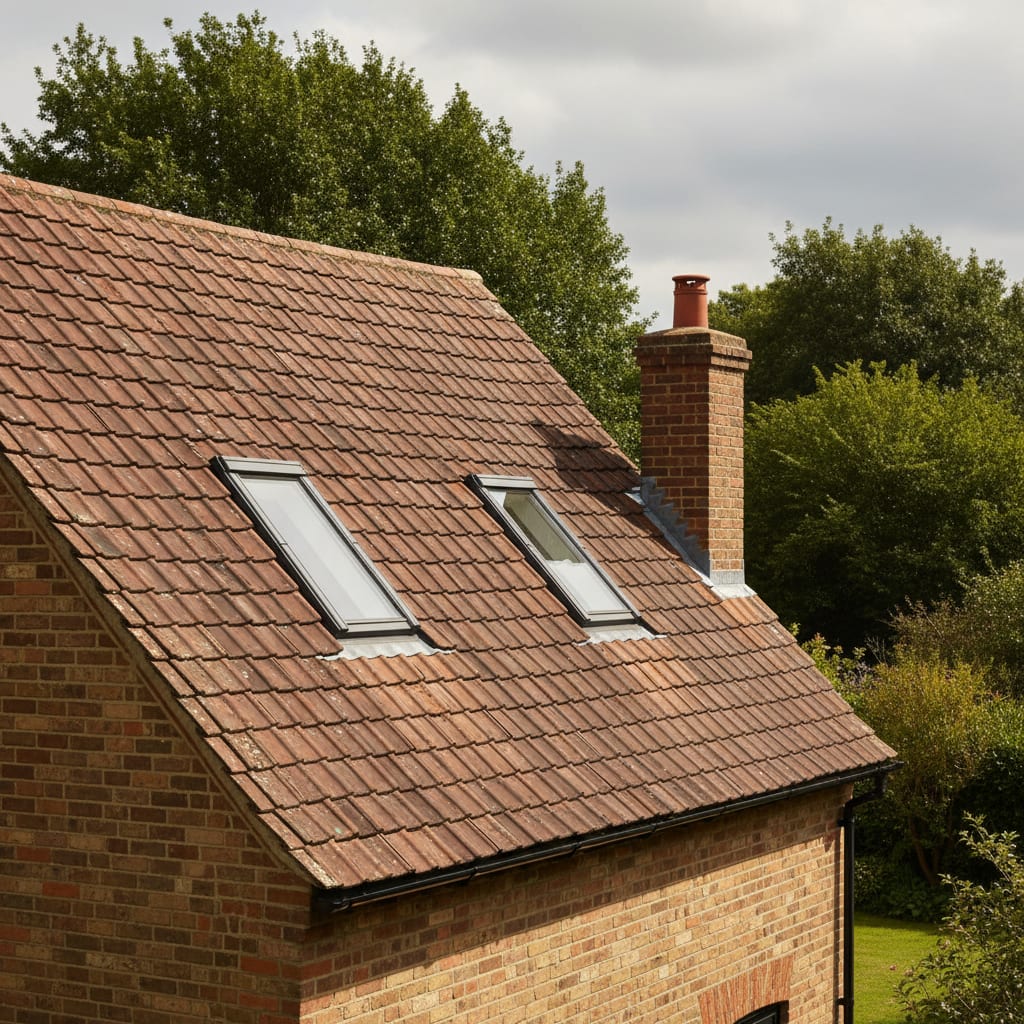
Forming rooflight openings affects the roof structure. Rafters must be trimmed and supported correctly so the roof remains sound and the new floor and openings are properly carried. This structural work is part of what building control checks.
The structural detail varies sharply with the roof you are converting. A traditional cut roof — rafters, purlins and ceiling joists assembled on site, common on older Cheltenham properties — is generally straightforward to open up and trim around a new rooflight. A modern trussed roof, found on many newer estates in Tewkesbury Borough and the suburbs, uses engineered trusses that must not simply be cut; the loft is usually reframed with new rafters and structural members, which is a bigger job. On the steep, sometimes irregular roofs of period villas, and on stone-roofed properties in the Cotswolds, the framing is often heavier and the work needs a structural engineer’s input. We coordinate the rooflight openings with your builder and engineer so the new units land where the structure allows and the trimming is designed in, not improvised.
Building control sign-off
Because of all the above, a loft conversion needs building control involvement and a completion certificate on finishing. That certificate is the proof the room is a safe, compliant habitable space — and the document a future buyer will expect. Our building control sign-off guide explains the process.
Getting it right from the start
- Plan escape early. Decide how the loft will be escaped — protected stairway, escape rooflight, or both — before fitting out.
- Specify egress rooflights correctly. Where a rooflight is the escape route, size and position it to meet the requirements.
- Hit the U-value. Choose rooflights that meet Part L for a warm, efficient room.
- Coordinate with building control. Keep them involved so sign-off is straightforward.
The conservation-area and listed dimension
For loft conversions in Cheltenham’s conservation areas or on listed properties, the building regulations are only half the story. The position and design of the rooflights also have to satisfy the planning side — favouring discreet rear slopes and low-profile conservation rooflights — while still meeting the escape and energy requirements. Occasionally these goals pull against each other: the ideal escape rooflight might want to sit where a conservation officer would rather it did not. Resolving that tension early, with both the planning and building control sides considered together, is what keeps a heritage loft conversion on track. Our guides to conservation area rules and rooflights in listed buildings cover the planning angle.
How Aspect Skylights helps
We specify and install rooflights for loft conversions across Cheltenham, Gloucester, the Cotswolds and the surrounding villages, including escape rooflights positioned and sized to suit, fitted to the required Part L and Part K standards, and backed by a written guarantee on our workmanship. We work alongside your builder and can guide you on what the regulations expect, but we are not a building control authority and do not claim to be approved, registered or certified as one. Final escape and fire safety design should be confirmed with building control. Explore our services or get a quote after a free survey.
From quote to daylight, with no surprises
Fixed quote
A clear, fixed written price — online or by phone.
Survey
A specialist confirms the right glazing spec. Flexible times.
Install
Clean, weather-tight fitting that protects your property.
Guarantee
We tidy up and back the work with a written guarantee.
Frequently asked questions
Do loft conversion skylights need to be escape windows?
Often, at least one does. A new habitable loft room needs a safe means of escape, which may be a protected stairway, an escape rooflight, or both. Where a rooflight is the escape route, it must be sized and positioned to meet the requirements.
What is an egress rooflight?
An egress rooflight is an opening rooflight designed to act as an emergency exit, with a large enough clear opening and an appropriate height above the floor so a person can get out or be rescued in a fire.
Do loft conversion rooflights need to meet Part L?
Yes. The rooflights form part of the conversion’s thermal standard and must meet the required Part L U-value, so heat loss through the glazing is limited. Double or triple-glazed units handle this comfortably.
Does a loft conversion need building control sign-off?
Yes. A loft conversion is within building control’s remit, covering structure, insulation, fire safety and means of escape. A completion certificate is issued when the work is finished, and a buyer will expect to see it.
Can Aspect Skylights handle the fire escape design?
We specify and fit escape rooflights sized and positioned to suit, and work alongside your builder. We are not a building control authority and do not claim to be approved, registered or certified, so final escape and fire safety design should be confirmed with building control.
Helpful reading on this
Costs, comparisons and answers to the questions we’re asked most.
Other skylight services
Ready to bring the daylight in?
Tell us about your project and we’ll send a clear, fixed written quote — no pressure, no surprises.
- Fixed written price before any work starts
- No pressure, no obligation, no sales calls
- Flexible survey times that suit you
- A reply within one working day