How Many Rooflights Do I Need? (15-25% Glazing Rule) in Cheltenham
A simple way to work out how much rooflight glazing a room needs — the 15–25% rule of thumb — plus the factors that fine-tune the answer.

As a rule of thumb, aim for rooflight glazing equal to roughly 15–25% of the floor area of the room you want to light. A 20m² kitchen-diner, for example, points to somewhere around 3–5m² of glazing. That tells you how many rooflights you need; orientation, ceiling height and the type of room then fine-tune it. The accurate answer comes from a free survey.
One of the most common questions we are asked is simply “how many rooflights should I have?” There is no single answer, but there is a useful starting point that helps you picture the result before we visit.
The 15–25% glazing rule
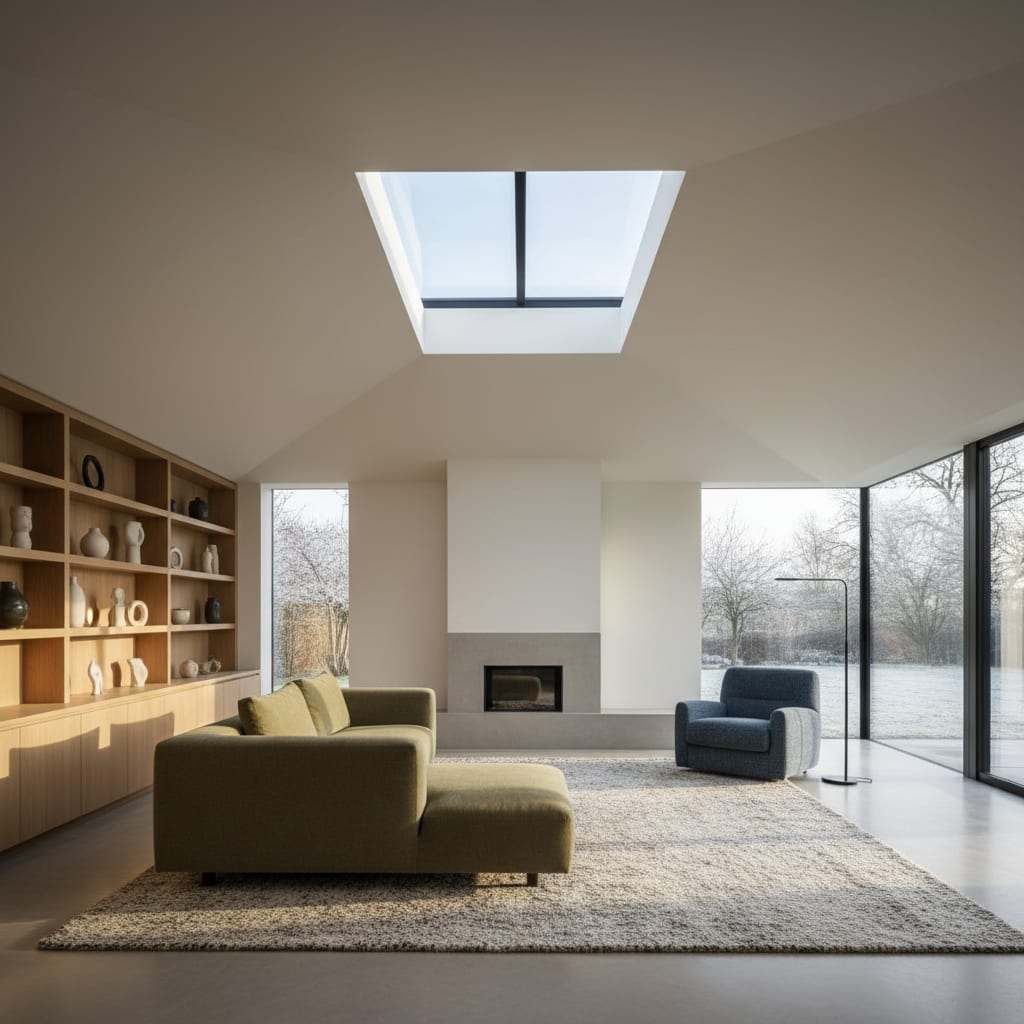
The idea is straightforward: take the floor area of the room, then aim for overhead glazing somewhere between 15% and 25% of that figure. The lower end suits a room that just needs lifting; the upper end suits a space you want to feel genuinely bright and airy.
- 15% — a comfortable, noticeably brighter room without going overboard.
- 20% — a bright, light-filled feel, a good target for kitchens and living spaces.
- 25% — a dramatic, sun-room quality of light for the most ambitious schemes.
Worked examples
Small utility (6m²). At 15–25%, that is roughly 0.9–1.5m² of glazing — one good-sized fixed rooflight.
Kitchen extension (20m²). At 15–25%, around 3–5m² — two or three large rooflights, or one substantial roof lantern.
Open-plan kitchen-diner (35m²). At 15–25%, around 5.25–8.75m² — a large lantern plus rooflights, or a run of several large panes.
These figures size the glazing; how you divide it into individual rooflights depends on the roof structure and the look you want.
How this plays out on a Cheltenham extension
The classic Cheltenham project is a rear kitchen extension on a period or post-war home, opening the original back rooms into a single kitchen-diner. In practice these run anywhere from around 18m² to 35m² once the old rear wall comes down, which by the 15–25% rule points to roughly 3 to 8m² of overhead glazing. That is why so many of the schemes we install here settle on either a pair of large fixed rooflights or a single substantial lantern centred over the dining or island area. The deeper the extension reaches back from the original house, the more it relies on that overhead glazing, because the new far end of the room sits well away from any wall window and would otherwise be the gloomiest spot in the house.
Orientation in Gloucestershire tilts the decision more than people expect. A north-facing rear extension — the most common arrangement on Cheltenham’s south-facing streets — benefits from sitting at the upper, 25% end of the range, because the soft north light needs all the glazing it can get to feel bright through a dull winter. A south or west-facing extension out in the sunnier villages towards Winchcombe or Bishop’s Cleeve can sit lower in the range, or take the full 25% paired with solar-control glass to keep the room comfortable on a bright Cotswold summer afternoon. Same rule of thumb, opposite conclusions, driven entirely by which way the roof faces.
What adjusts the figure
Orientation
A north-facing room gathers softer light, so erring toward the upper end of the range brightens it more. A south-facing room gathers plenty of light and heat, so you may sit lower in the range or specify solar-control glass.
Ceiling height
A tall room can carry more glazing comfortably, while a low ceiling may feel best with a slightly more modest area.
Existing windows
If the room already has good wall windows, the rooflights are topping up the light, so you can lean toward the lower end. A room with few or no wall windows benefits from more.
Use of the room
A kitchen, dining or living space rewards generous glazing. A utility or boot room needs less.
Splitting the glazing into rooflights

Once you know the target area, the number of rooflights depends on the look and the roof:
- One large rooflight or lantern gives a clean, contemporary statement.
- Two or three rooflights spread light more evenly across a wider room.
- A symmetrical pair often suits a formal or balanced layout.
Our roof lantern installation and flat-roof skylight installation pages show how different layouts work in practice.
Do not forget overheating
More glazing means more light, but on a sunny roof it can also mean more heat. If you are aiming for the upper end of the range on a south or west-facing extension, solar-control glazing keeps the room comfortable without dimming the light. We always balance the amount of glazing against orientation when we advise.
Don’t forget the structure
The rule of thumb sizes the glazing you want; the roof decides how you can actually deliver it. Splitting a large glazed area into two or three rooflights rather than one enormous pane often works better with the joists and the available structural support, and it can spread the light more evenly across a long room. On an existing extension where you are upgrading old, tired units, the openings are already there, so a like-for-like or larger replacement is usually straightforward — our skylight replacement service handles that. On a new extension we confirm the layout against the roof design at survey so the glazing you want and the structure you have line up cleanly. Our roof lantern installation page shows how the larger feature schemes come together.
Our honest recommendation
Use the 15–25% rule to get a feel for how much glazing your room wants, then let orientation, ceiling height and use refine it. For most kitchen extensions, around 20% gives a bright, welcoming result. The best way to settle the exact number and layout is a free survey, where we measure the room, assess the roof and recommend a scheme that suits the space and the structure.
Get a quote and we will recommend how many rooflights your room needs and give you a fixed written quote after a free survey, backed by our written guarantee on our workmanship.
From quote to daylight, with no surprises
Fixed quote
A clear, fixed written price — online or by phone.
Survey
A specialist confirms the right glazing spec. Flexible times.
Install
Clean, weather-tight fitting that protects your property.
Guarantee
We tidy up and back the work with a written guarantee.
Frequently asked questions
How many rooflights do I need for my room?
As a rule of thumb, aim for overhead glazing equal to roughly 15 to 25% of the floor area, then divide that into rooflights to suit the roof and the look. A 20m² kitchen points to around 3 to 5m² of glazing. We confirm the exact scheme at a free survey.
What is the 15-25% glazing rule?
It is a guide that sizes overhead glazing as a percentage of the room floor area. Around 15% lifts a room comfortably, 20% gives a bright feel, and 25% delivers a dramatic, sun-room quality of light.
Is more glazing always better?
Not always. More glazing brings more light, but on a sunny roof it can add heat. On south or west-facing rooms, solar-control glazing lets you go generous without overheating the space.
Should I have one big rooflight or several smaller ones?
One large rooflight or lantern makes a clean statement, while several spread light more evenly across a wider room. The best layout depends on the roof structure and the look you want, which we assess at survey.
Does room orientation change how many rooflights I need?
Yes. A north-facing room benefits from erring toward the upper end of the range for more light, while a south-facing room may sit lower or use solar-control glass to manage heat. We factor orientation into our recommendation.
Helpful reading on this
Costs, comparisons and answers to the questions we’re asked most.
Other skylight services
Ready to bring the daylight in?
Tell us about your project and we’ll send a clear, fixed written quote — no pressure, no surprises.
- Fixed written price before any work starts
- No pressure, no obligation, no sales calls
- Flexible survey times that suit you
- A reply within one working day