Part of our Flat Roof Skylight Installation service
Glass Floors & Walkways: Complete Guide in Cheltenham
Structural glass underfoot — how glass floors, landings and walkways borrow light between storeys and turn a floor into an architectural feature.
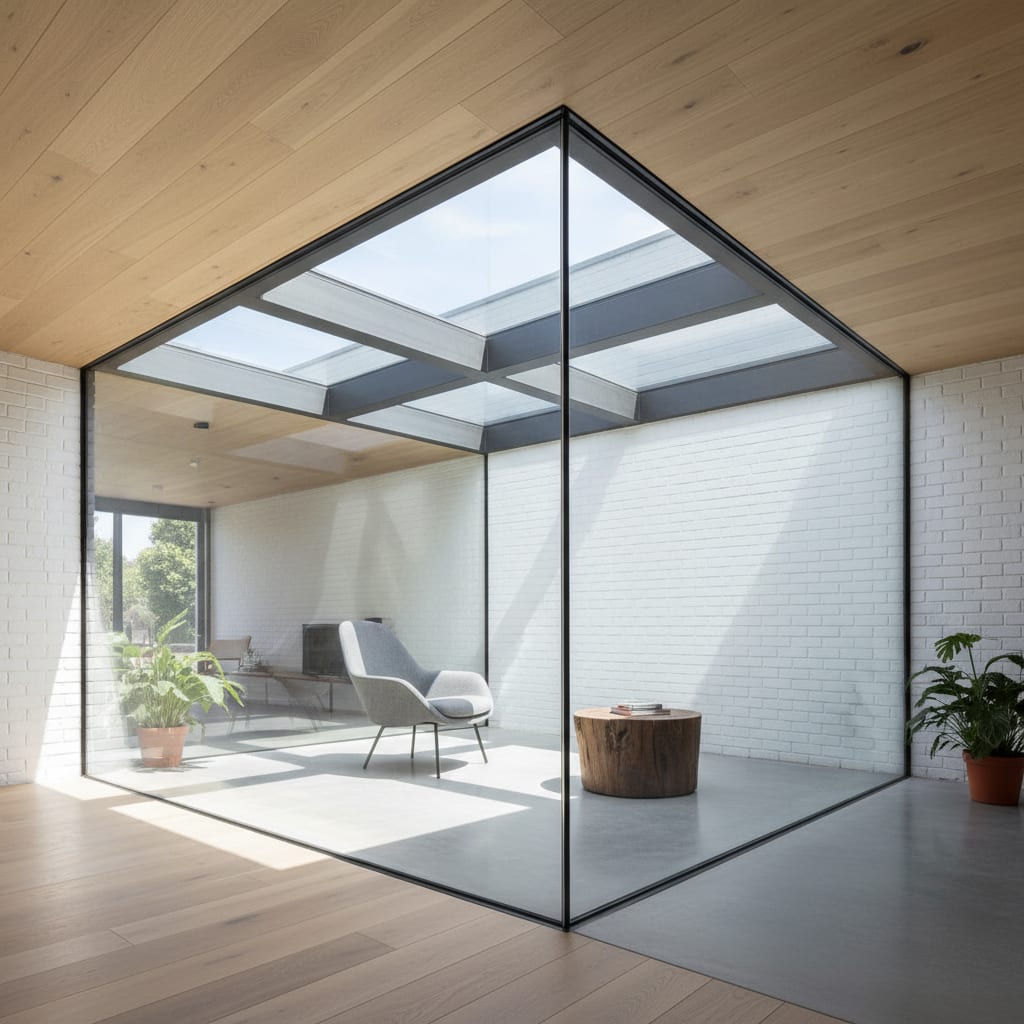
A glass floor or glass walkway turns the floor itself into a light-bearing feature. A panel of structural glass set into a landing, a bridge across a void, or a section of floor lets daylight pass down from a rooflight or window above into rooms that would otherwise stay dark. The effect is part practical, part theatrical: light borrowed from one storey illuminates another, and a floor you walk across becomes one of the most memorable details in the house. For tall townhouses and deep-plan homes around Cheltenham, it is a clever way to share precious daylight between levels.
This guide explains how glass floors and walkways work, how the panels are engineered to be safe underfoot, what the regulations require, and where this design-led glazing makes sense. Like walk-on rooflights, glass floors are a bespoke, structural product, so they belong with our custom design work.
What a glass floor or walkway is
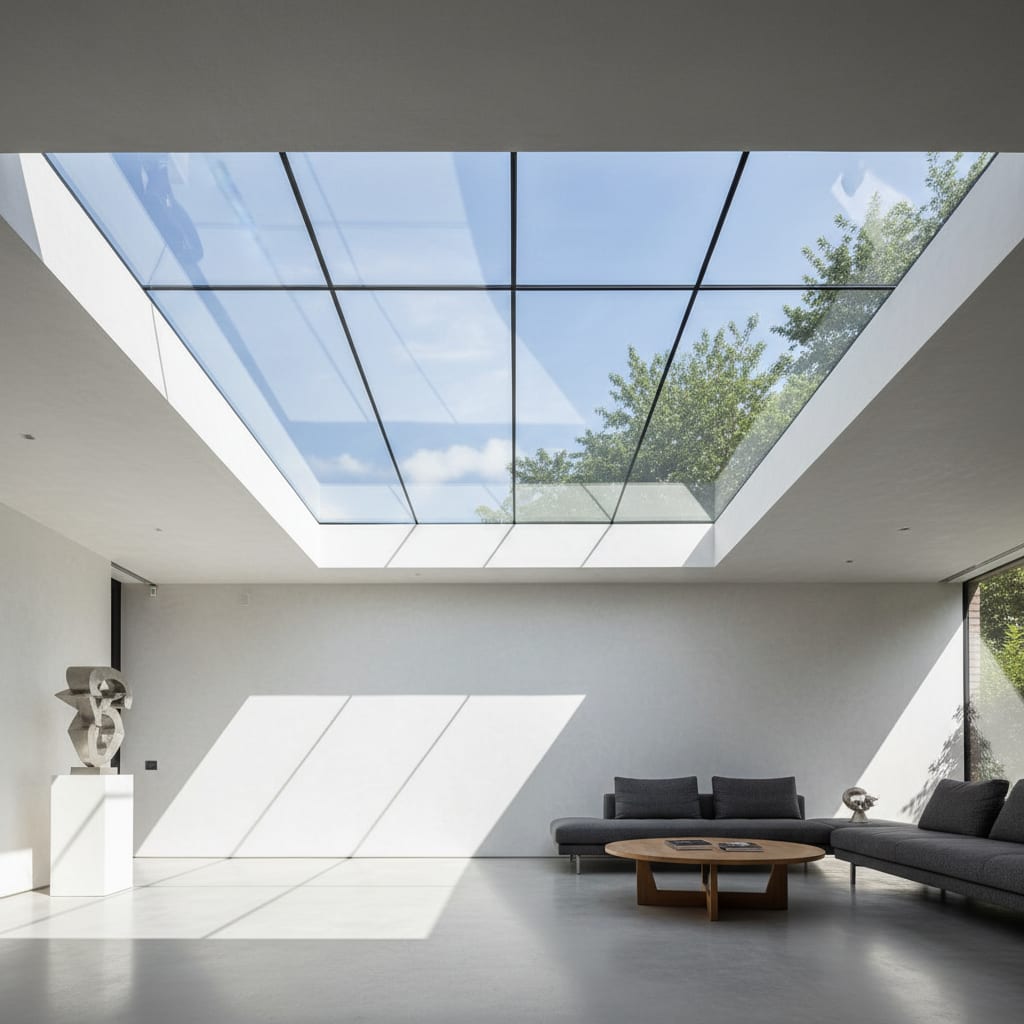
A glass floor is a structural glass panel installed as part of a floor — on a landing, in a hallway, across a mezzanine, or as a feature strip — designed to carry foot traffic while letting light through. A glass walkway is the same idea in linear form: a glazed bridge or path, often spanning a double-height void or a stairwell, that you walk along with light passing beneath you.
The distinction from a walk-on rooflight is mostly about location. A walk-on rooflight is an external panel weatherproofing a roof; a glass floor is usually an internal element between storeys, sharing light rather than keeping out weather. The engineering principles — thick laminated glass, redundancy, proper support, anti-slip surface — are closely related, which is why the two are often considered together.
When you need one
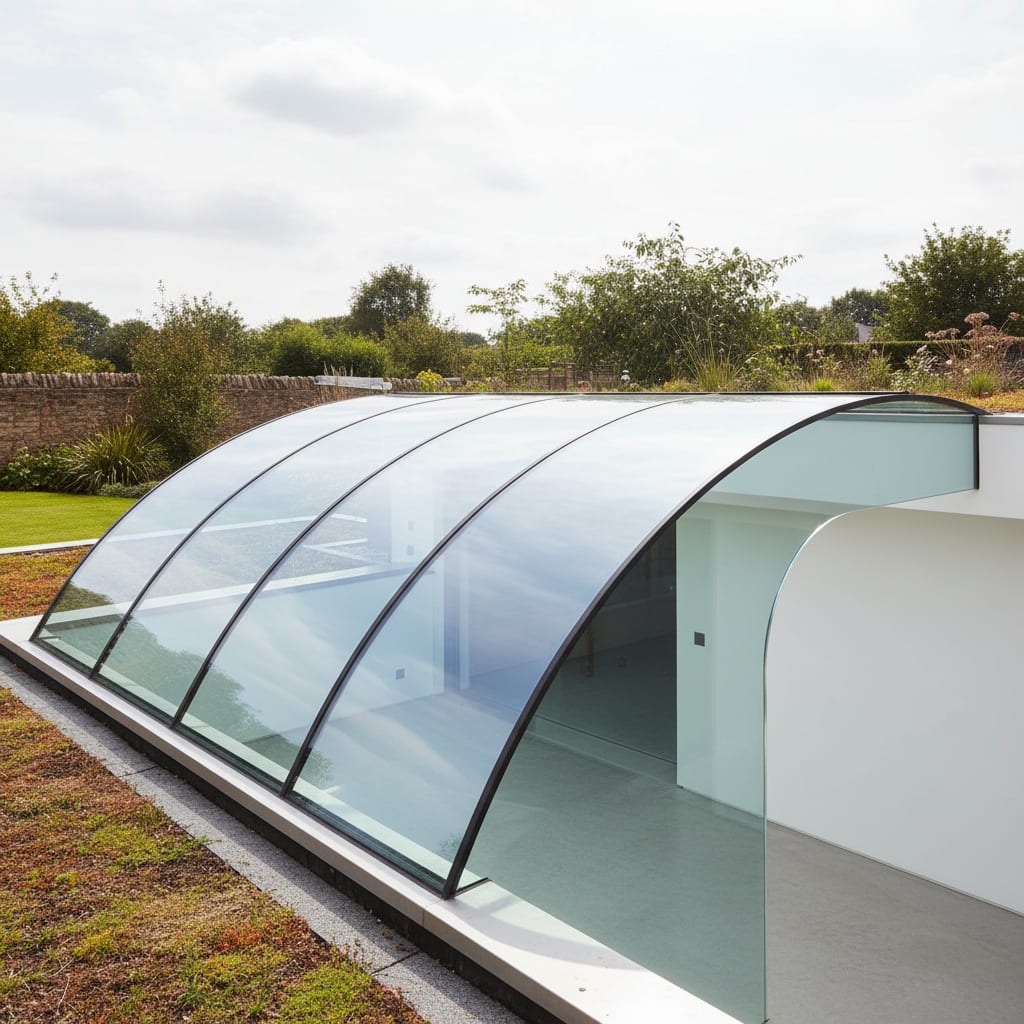
Glass floors and walkways answer a particular design ambition: getting daylight deep into a home, or making a feature of a void. They suit:
- Borrowing light between floors: a rooflight high in the roof drops light onto a glass landing, which passes it down again to a hallway or room below — lighting two or three levels from one roof opening.
- Lighting basements and lower grounds: a glass floor section at ground level lets daylight reach a converted basement beneath.
- Double-height voids and galleries: a glass walkway or bridge across a void keeps the openness while providing a crossing, and adds drama.
- Architectural statements: a glass landing or feature strip is simply a striking detail in a contemporary or boldly renovated home.
- Tight plans: where solid floors would block light and a single rooflight cannot reach far enough on its own.
This is feature glazing rather than essential glazing, so it is chosen where the design and the daylight payoff justify the investment — often as the centrepiece of a thoughtful renovation.
How a glass floor is engineered
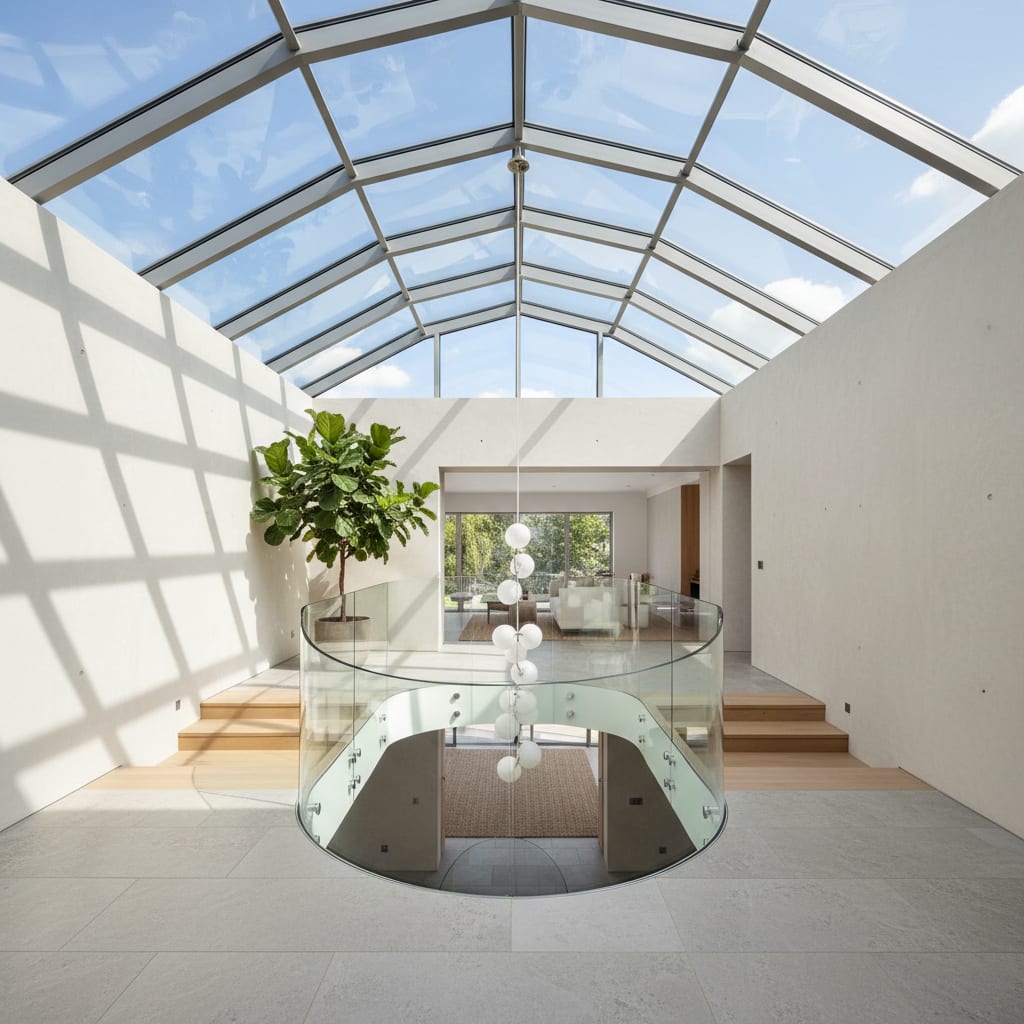
A glass floor is built from the same structural principles as a walk-on rooflight. The panel is a thick, laminated unit of multiple toughened glass layers bonded with strong interlayers, calculated by engineers for the span, the loads and how it is supported. The build-up is designed to the specific application — a small landing and a long walkway span are very different problems.
The safety relies on the same fundamentals:
- Redundancy: the laminated layers mean that even if one breaks, the panel keeps carrying the load and stays safe — it does not collapse.
- Edge support and framing: the panel must bear correctly on a designed supporting structure — a frame, beams or a recessed bearing — so loads pass safely into the building. This framing is part of the design, both structurally and visually.
- Deflection control: the panel is sized so it feels solid and reassuring underfoot, with movement kept within safe, comfortable limits.
Anti-slip and finish
Because people walk on it, the top surface is treated for grip with a fritted, etched or coated anti-slip finish, usually a discreet pattern that holds footing without blocking the light. There is also a choice of clarity: fully clear glass gives a dramatic view straight down, while a frosted or patterned finish provides privacy between floors — useful where you would rather not see (or be seen) directly through. We help you balance drama, privacy and grip.
Building regulations and safety
As a floor people walk on, glass floors and walkways must meet floor loading and safety requirements:
- Floor loadings: the glass must carry the relevant imposed loads for a domestic floor or walkway, with proper safety margins.
- Laminated safety construction: required so the panel remains safe with built-in redundancy.
- Slip resistance: the walking surface must provide adequate grip.
- Balustrades and edge protection: where a glass floor adjoins a void or change in level, edge protection or balustrading must meet the regulations.
- Structure: the supporting structure and the building around it must be designed to take the panel and its loads.
Because every glass floor is specific to its span, support and setting, it is designed and engineered individually. This is firmly the territory of our custom skylight design service, where we work out the build-up, the framing and the detailing for your home.
Pairing a glass floor with a rooflight above

Glass floors are at their best when paired with a rooflight that feeds them. A large rooflight high in the roof, dropping light onto a glass landing that passes it down again, can illuminate a whole stack of rooms from a single opening — a beautifully efficient way to light a tall, narrow home. Specifying the two together, with the right glazing in the rooflight, gets the most from the daylight. Our energy-efficient skylight installation page covers the glass that controls heat and glare in the rooflight above.
Indicative cost
Glass floors and walkways are premium, bespoke features. The structural glass, the engineering, the anti-slip treatment, the framing and any edge protection all contribute, so costs sit at the upper end of glazing work. As an indicative 2026 guide, a structural glass floor panel supplied and fitted typically starts from around £3,000–£6,000 for a modest landing-sized panel and rises significantly with span, loading, walkway length and the framing involved. Because each is designed to its situation, these figures are a steer only — the accurate price comes from a fixed written quote after a survey and structural assessment.
A local note for Cheltenham and Gloucestershire

Glass floors suit the architecture of Cheltenham particularly well. The town’s tall Regency and Victorian townhouses around Montpellier, Lansdown, the Park and Pittville are often narrow and deep, with central stairwells that struggle for light. A rooflight at the top feeding a glass landing or two is an elegant way to send daylight all the way down through these handsome but light-hungry homes, without disturbing their period frontages.
In basement and lower-ground conversions — increasingly popular as families add space without extending outward — a glass floor section at ground level pulls daylight into the level below, complementing a walk-on rooflight in the garden. And in the more contemporary renovations and barn-style conversions seen around the Cotswold villages near Cheltenham, a glass walkway across a double-height space makes a confident architectural statement while keeping the volume open. As with any glazing underfoot, the anti-slip finish matters for safe, everyday use.
Next steps

If you want to share daylight between floors, light a basement from above, or make a feature of a void, a glass floor or walkway delivers like little else — as a considered, design-led investment best planned alongside the rooflight that lights it. Because each panel is engineered to its span and support, the right starting point is a design conversation.
Explore our custom skylight design service for bespoke structural glazing, our walk-on glass rooflights guide for the external side, and our energy-efficient skylight installation page for the rooflight glass that feeds the daylight in. When you are ready, get a quote and we will assess the structure, work up the right specification and give you a fixed written price after a survey, backed by our written guarantee on our workmanship.
From quote to daylight, with no surprises
Fixed quote
A clear, fixed written price — online or by phone.
Survey
A specialist confirms the right glazing spec. Flexible times.
Install
Clean, weather-tight fitting that protects your property.
Guarantee
We tidy up and back the work with a written guarantee.
Frequently asked questions
What is a structural glass floor?
It is a panel of thick, laminated glass set into a floor, landing or walkway, engineered to carry foot traffic while letting daylight pass through to the storey below. It is used to borrow light between floors and as a striking architectural feature.
Are glass floors safe to walk on?
Yes, when properly engineered. They use multiple layers of toughened, laminated glass designed to carry domestic floor loads, with built-in redundancy so the panel stays safe even if one layer breaks. The surface is given an anti-slip finish for grip.
Can you see through a glass floor between rooms?
You can choose. Clear glass gives a dramatic view straight down, while a frosted or patterned finish provides privacy between floors while still passing light. We help you balance drama, privacy and grip for your setting.
What is the difference between a glass floor and a walk-on rooflight?
Mostly location. A walk-on rooflight is an external panel weatherproofing a roof and bringing light down from outside, while a glass floor is usually an internal element between storeys, sharing daylight rather than keeping out weather. The engineering is closely related.
How much does a glass floor cost?
It is a premium bespoke feature. As an indicative 2026 guide a structural glass floor panel supplied and fitted typically starts from around £3,000–£6,000 for a modest landing-sized panel and rises with span, loading and framing. Each is designed individually, with the accurate price in a fixed written quote.
Do glass floors need balustrades?
Where a glass floor adjoins a void or a change in level, edge protection or balustrading must meet the building regulations. We design any necessary edge protection as part of the bespoke installation.
Helpful reading on this
Costs, comparisons and answers to the questions we’re asked most.
Other skylight services
Ready to bring the daylight in?
Tell us about your project and we’ll send a clear, fixed written quote — no pressure, no surprises.
- Fixed written price before any work starts
- No pressure, no obligation, no sales calls
- Flexible survey times that suit you
- A reply within one working day